339 CONCORD AVE
339 Concord Avenue
Cambridge
4 BEDS | 3 BATHS | 2,148 SF | 1 PKG | PRIVATE DECK & YARD
Offered at $2,198,000
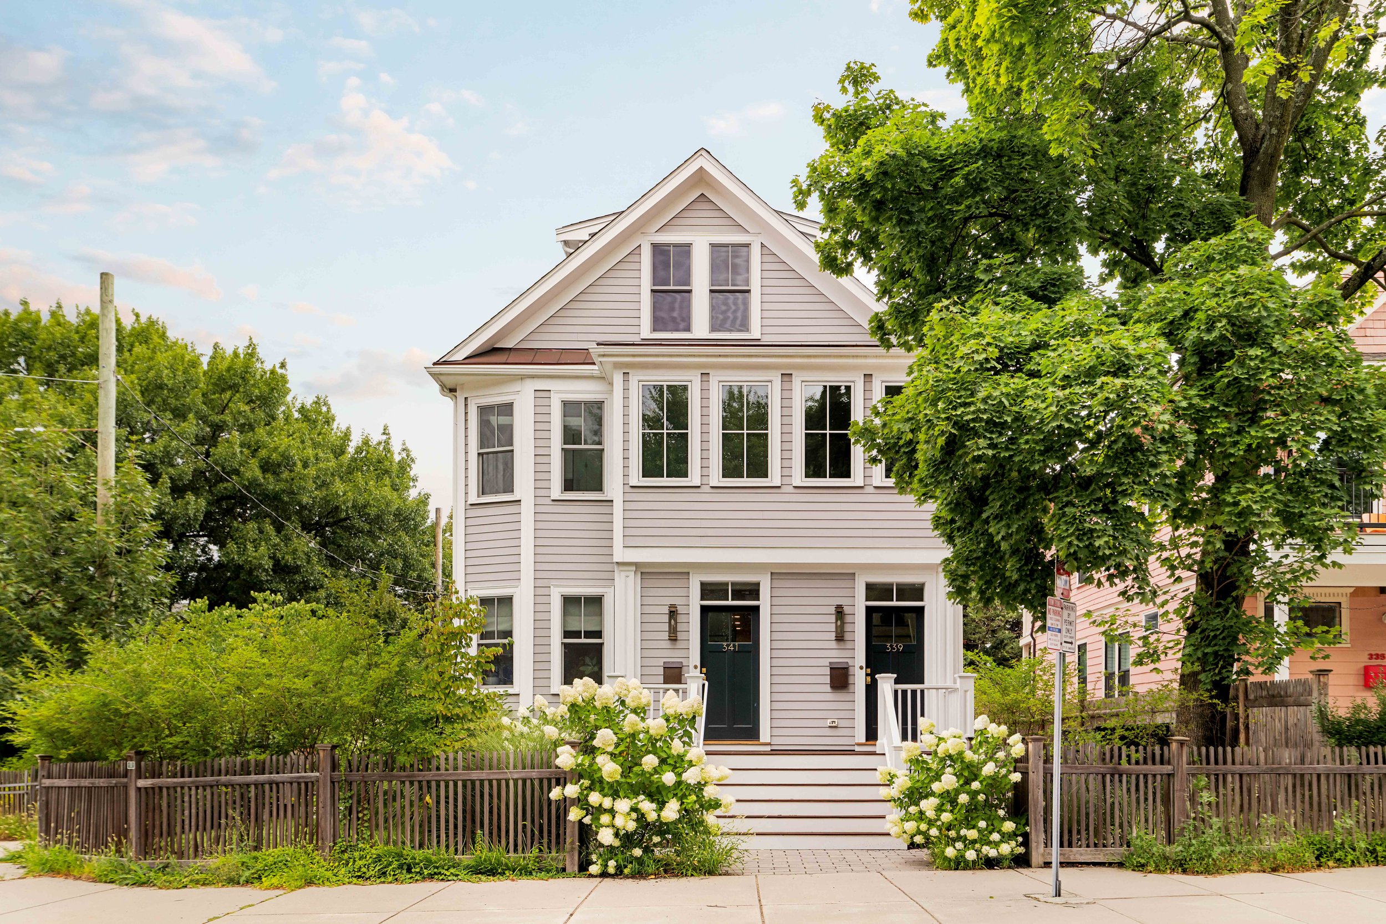
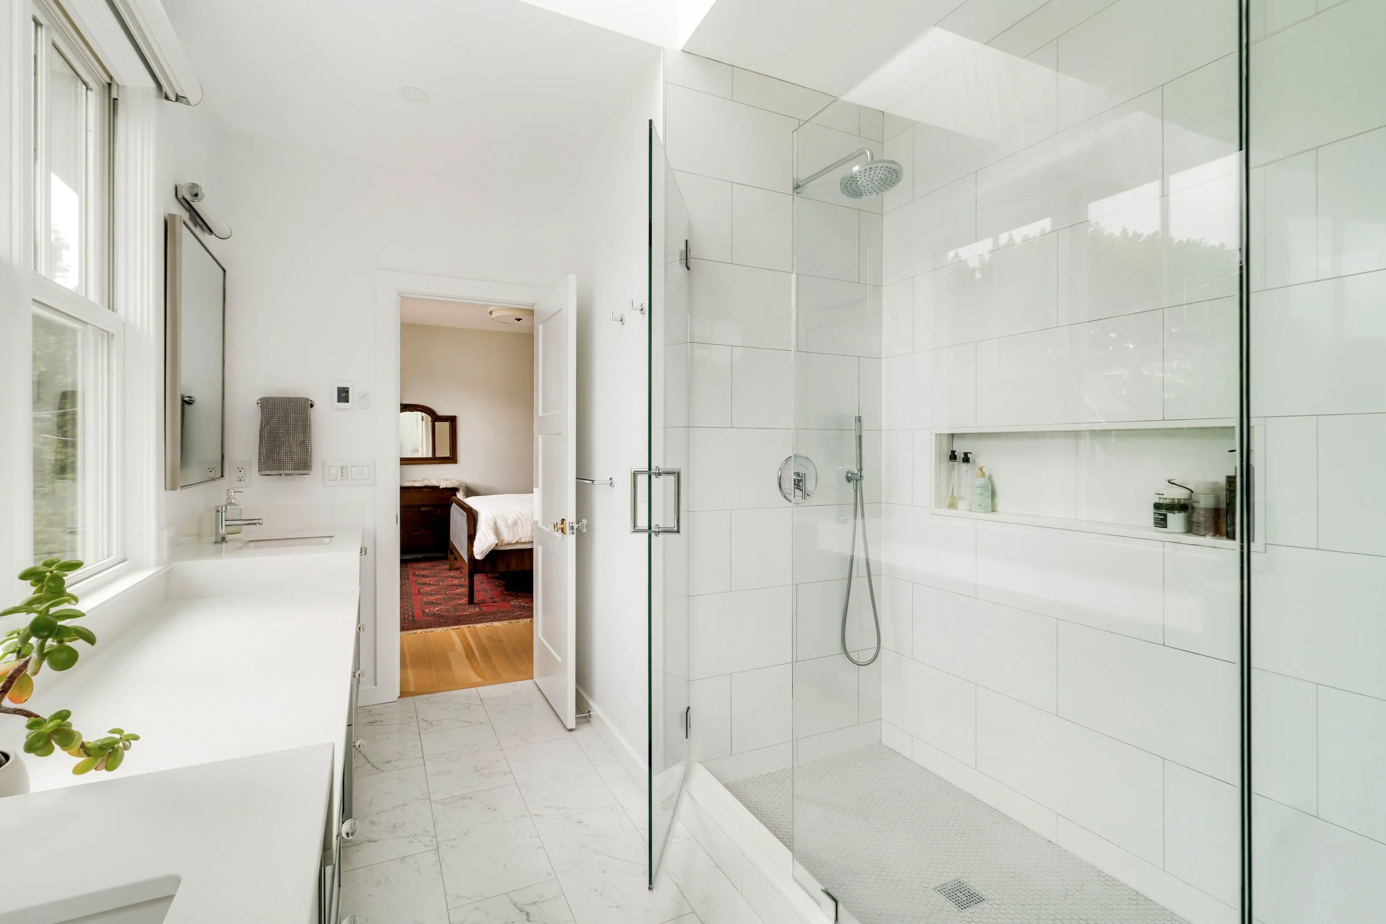
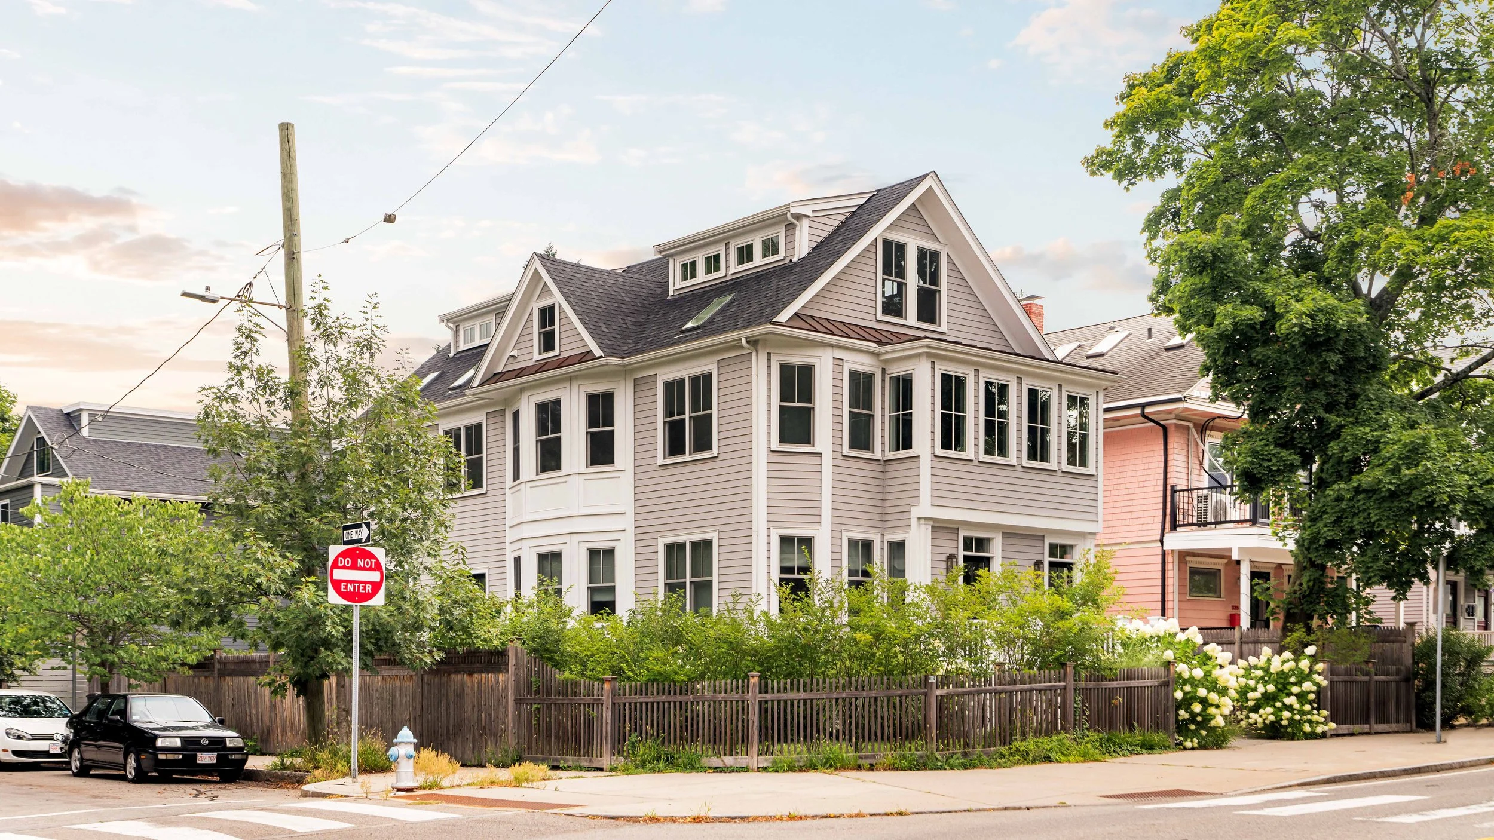
Stunning modern design and airy open-concept living shine in this exceptional 4-bed, 3-bath condo at the corner of Fayerweather and Concord. Gut renovated to the studs in 2022, 339 Concord Ave pairs clean architectural lines with practical urban living, offering a spacious primary suite, central AC, off-street parking, and verdant outdoor space.
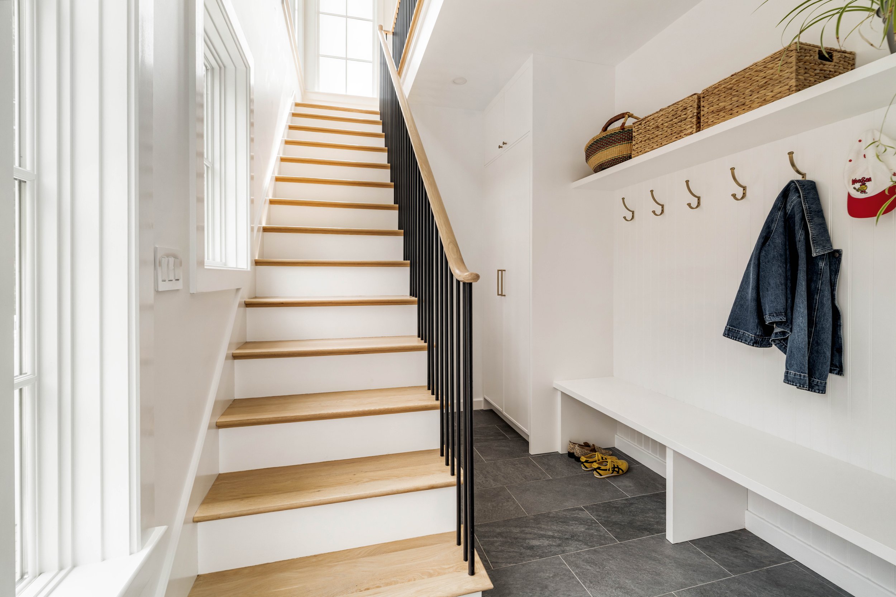
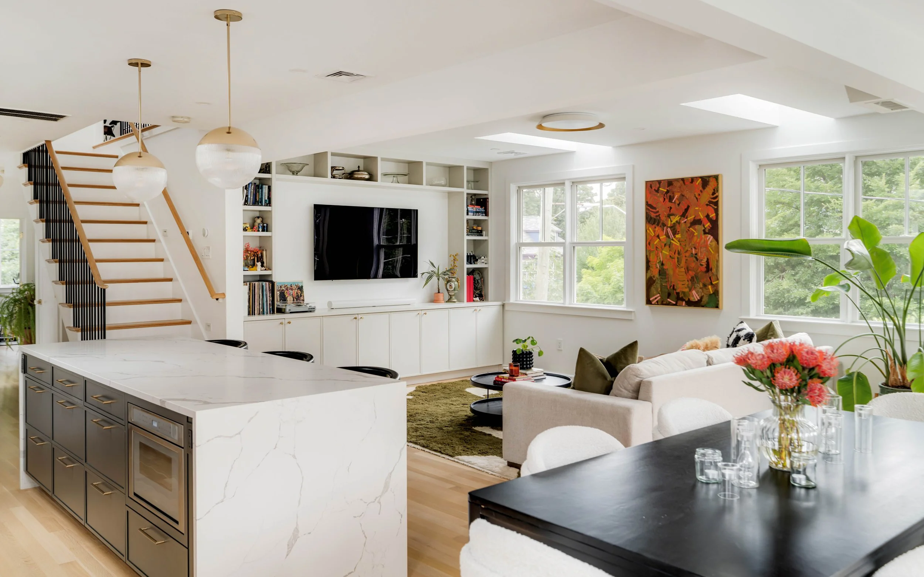
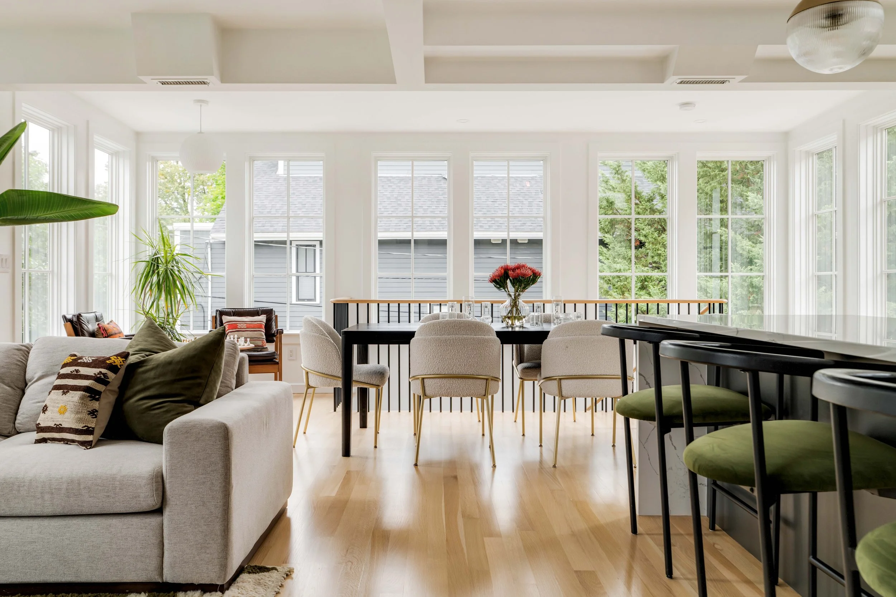
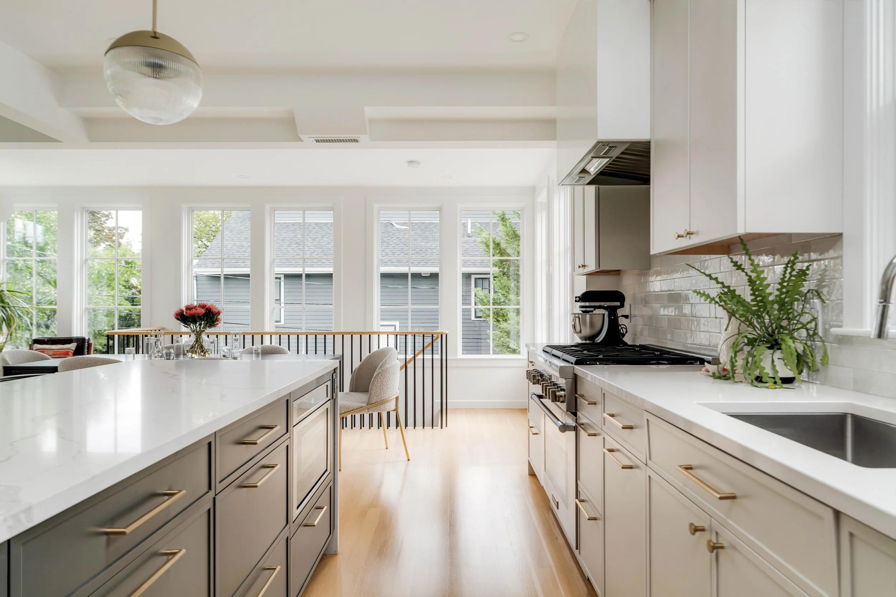
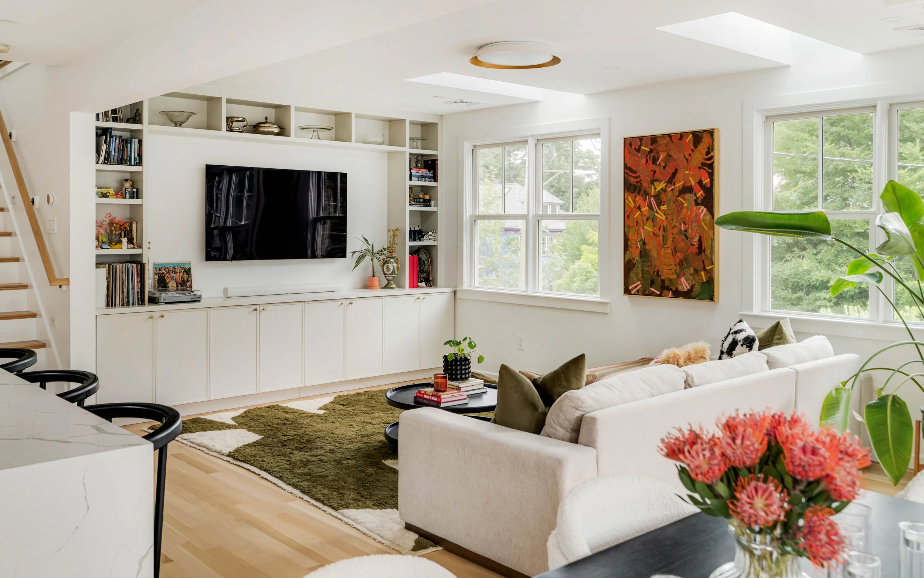
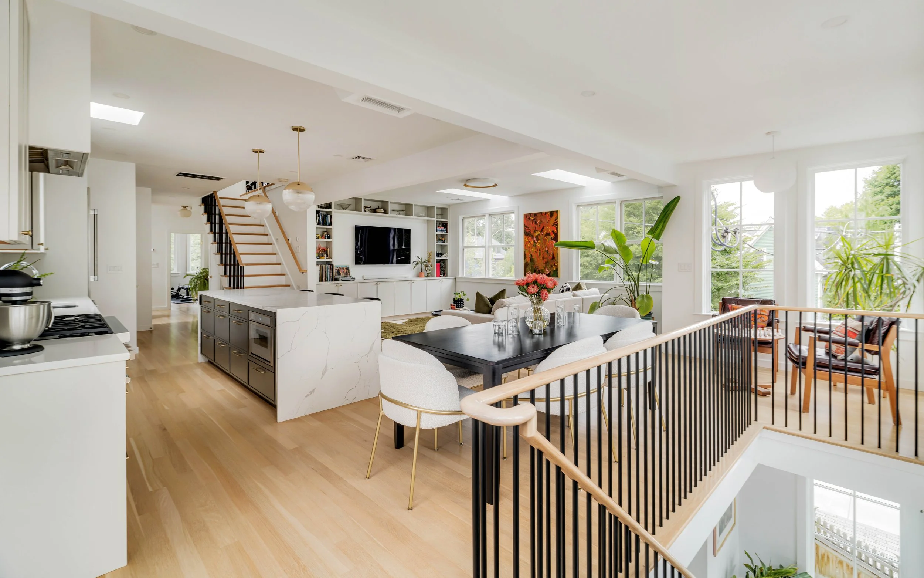
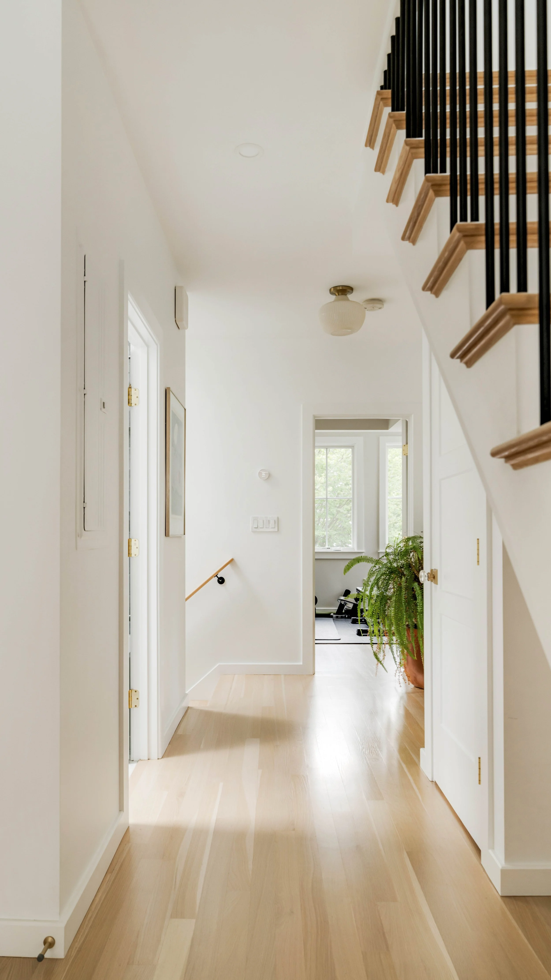
Entering from Fayerweather Street, a beautiful tiled mudroom is thoughtfully designed with a bench and built-in closet for everyday storage. On the main floor, a smart open layout connects gracious kitchen, dining, and living areas, anchored by custom built-in bookshelves—perfect for entertaining or cozy nights at home.
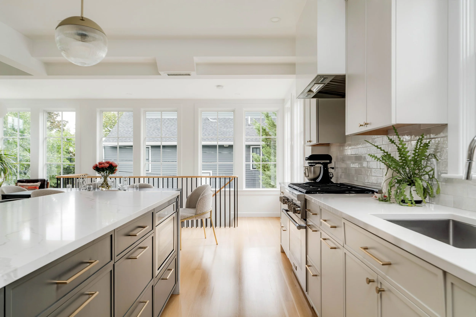
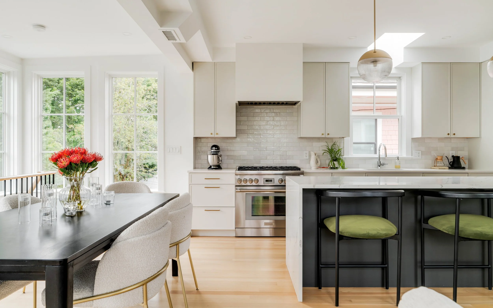
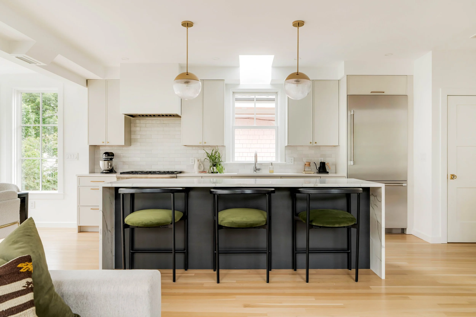
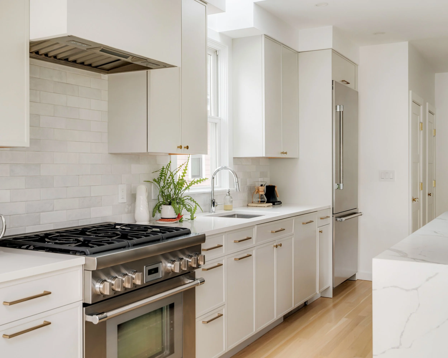
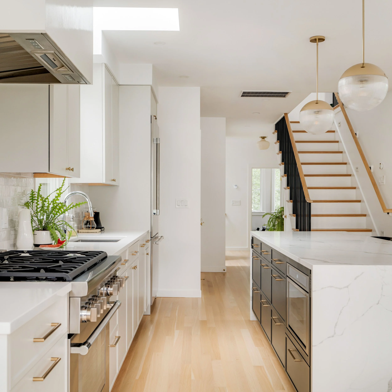
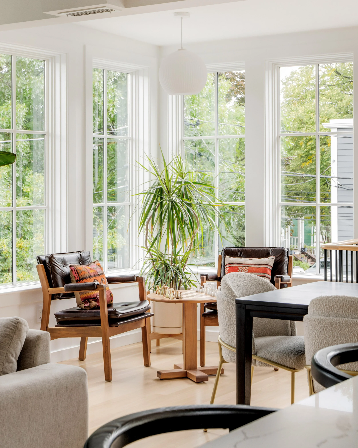
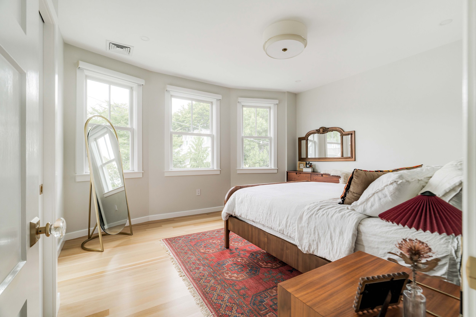
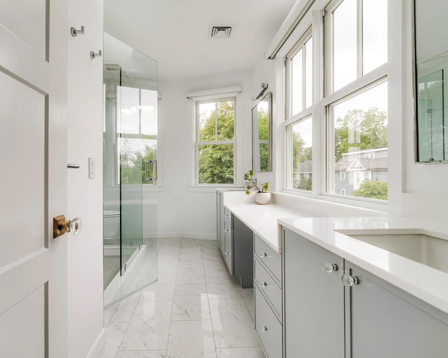
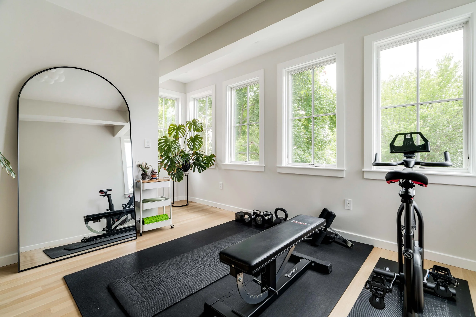
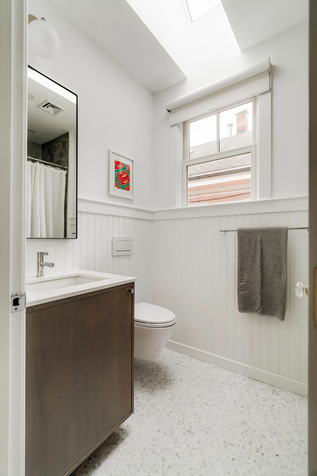
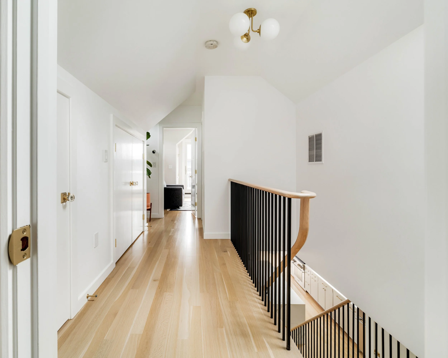
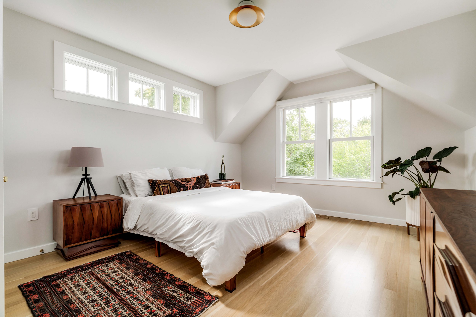
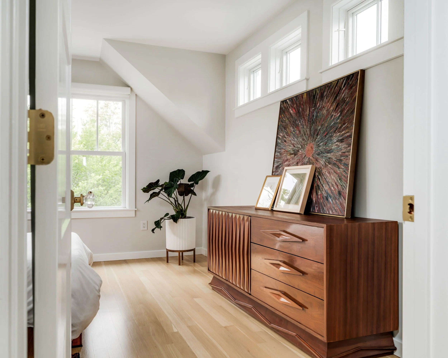
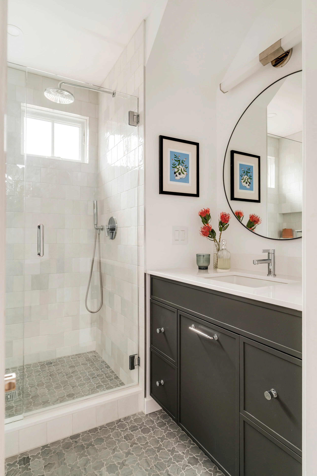
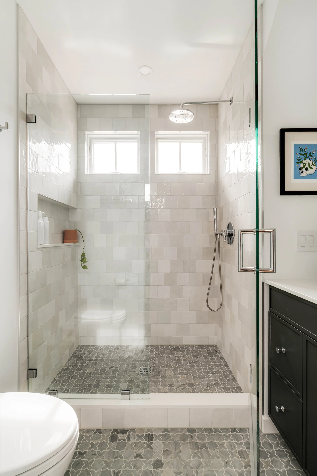
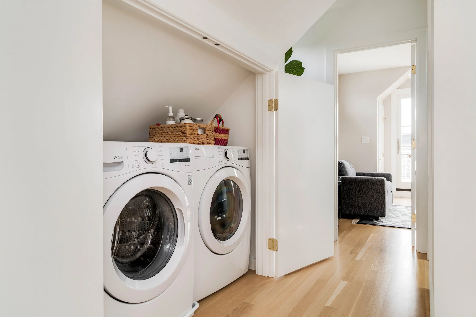
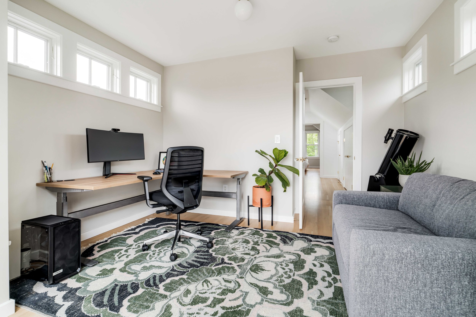
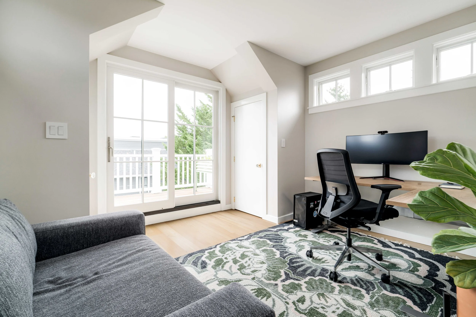
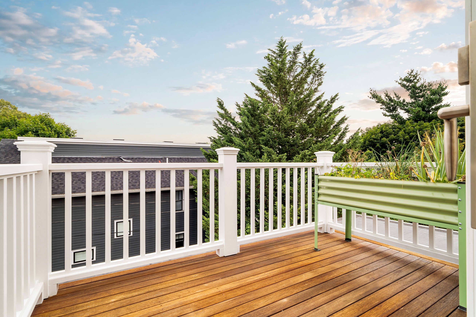
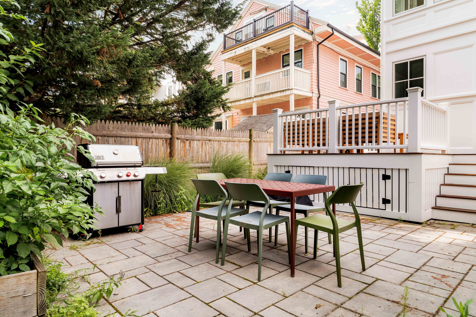
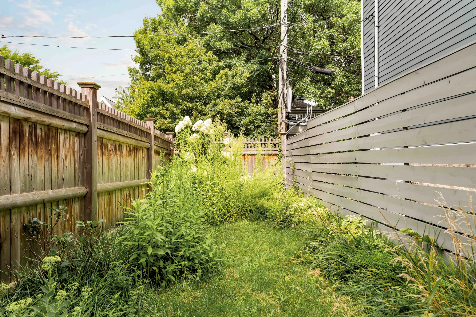
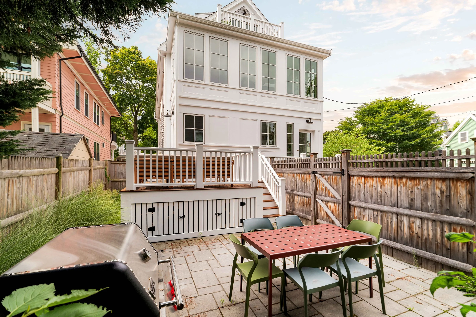
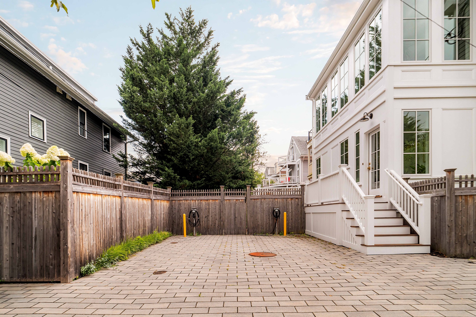
Oversized windows and skylights fill this space with natural light, framing peaceful treetop views. The bespoke kitchen features Thermador appliances, shaker cabinets, a large quartz island with waterfall counters and generous seating, plus a dedicated pantry. The main level also hosts the primary suite with a walk-in closet, a versatile guest room, and a guest bath. Upstairs, two additional bedrooms, a full bath, laundry, a large storage closet, and a private deck with neighborhood views await. The private backyard features a fenced yard, a large patio, and a first-floor deck for outdoor entertaining. Off-street parking, complete with an EV charger, is at the rear of the property.
Ideally located near Huron Village cafes, parks, shopping, and public transit, 339 Concord Ave offers an ideal balance of modern luxury and Cambridge convenience.
Private Showings:
Holden Lewis: 617.817.4247
Eirinn Carroll: 860.508.6703
Gallery
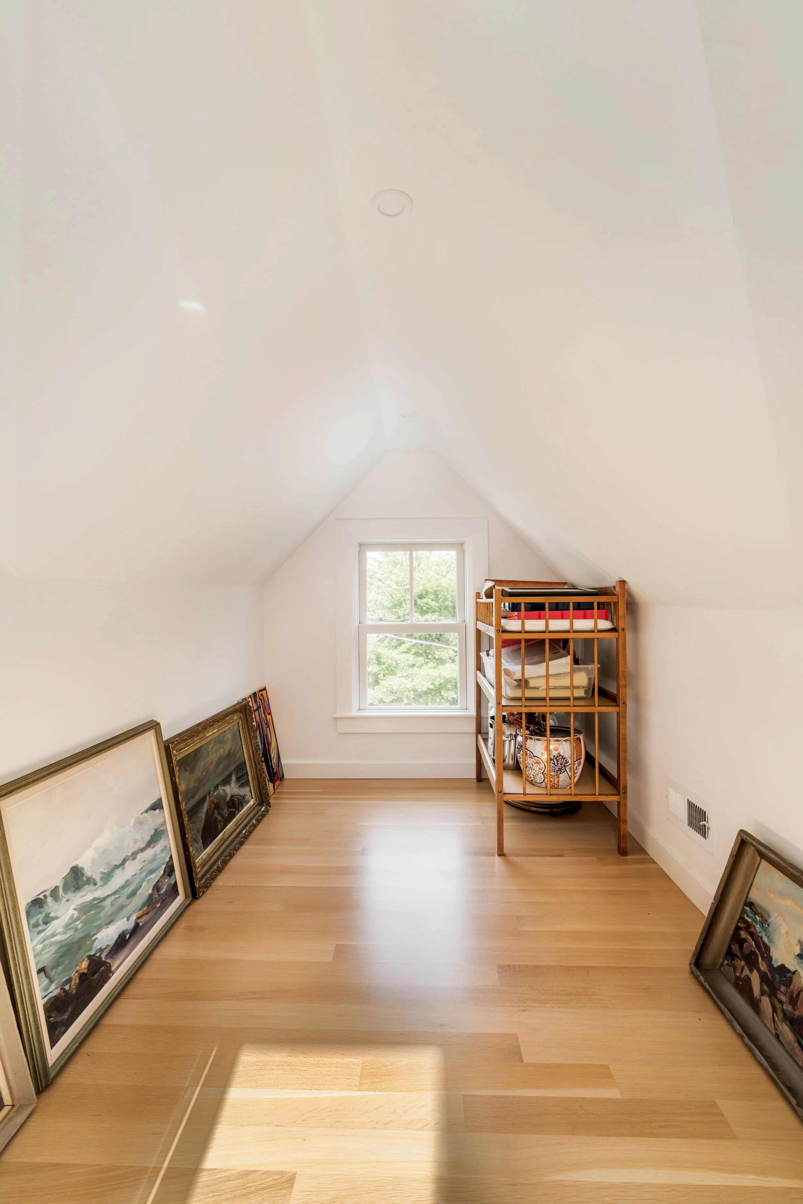
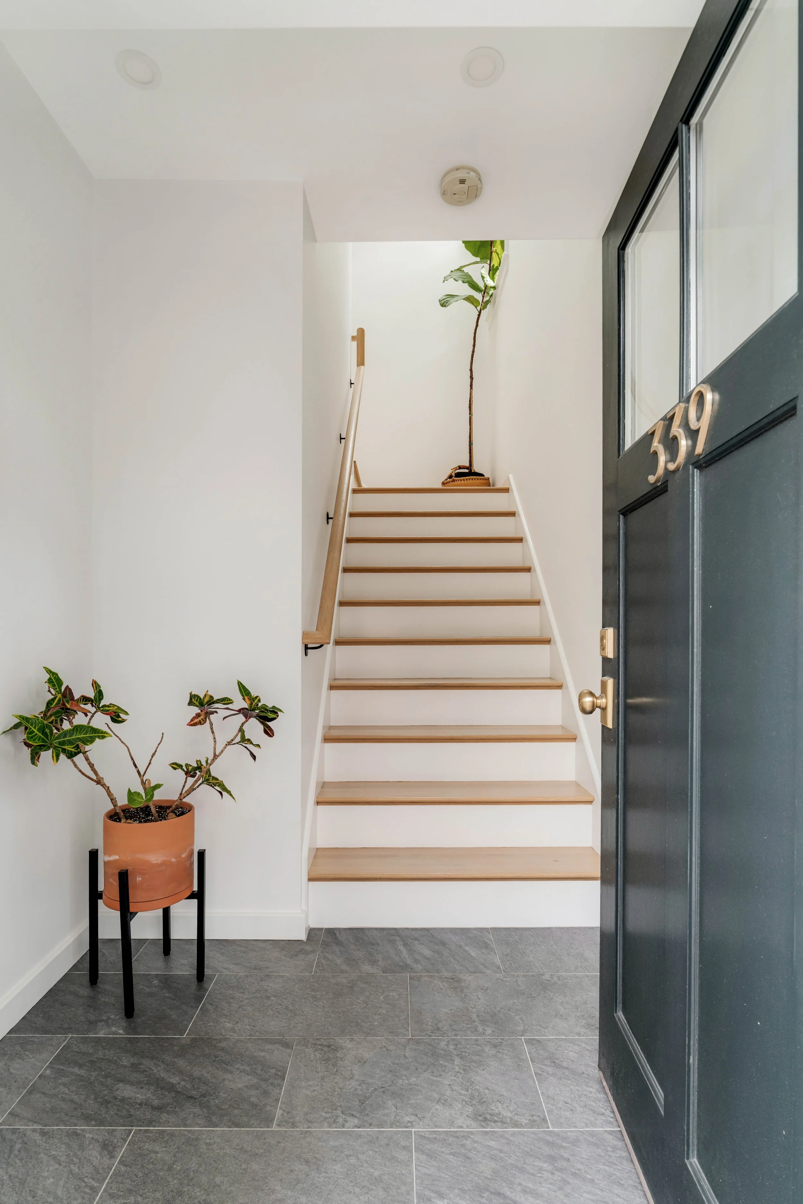
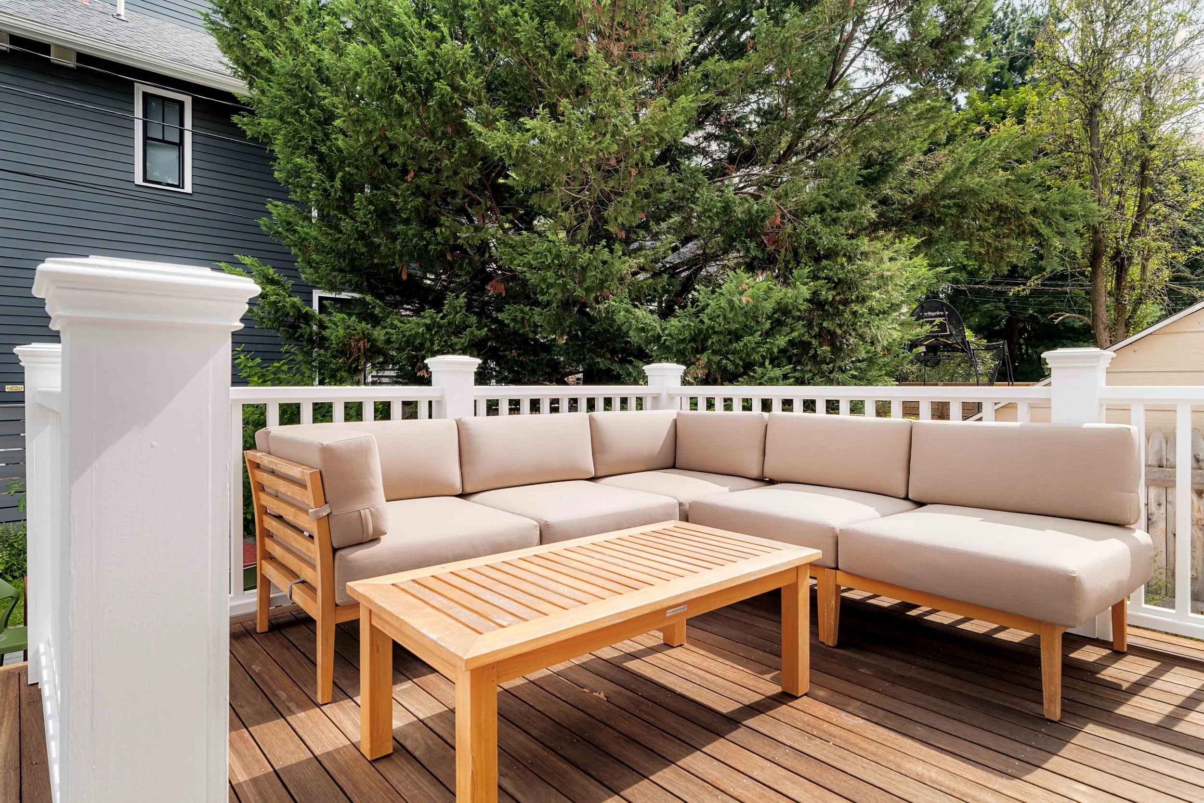
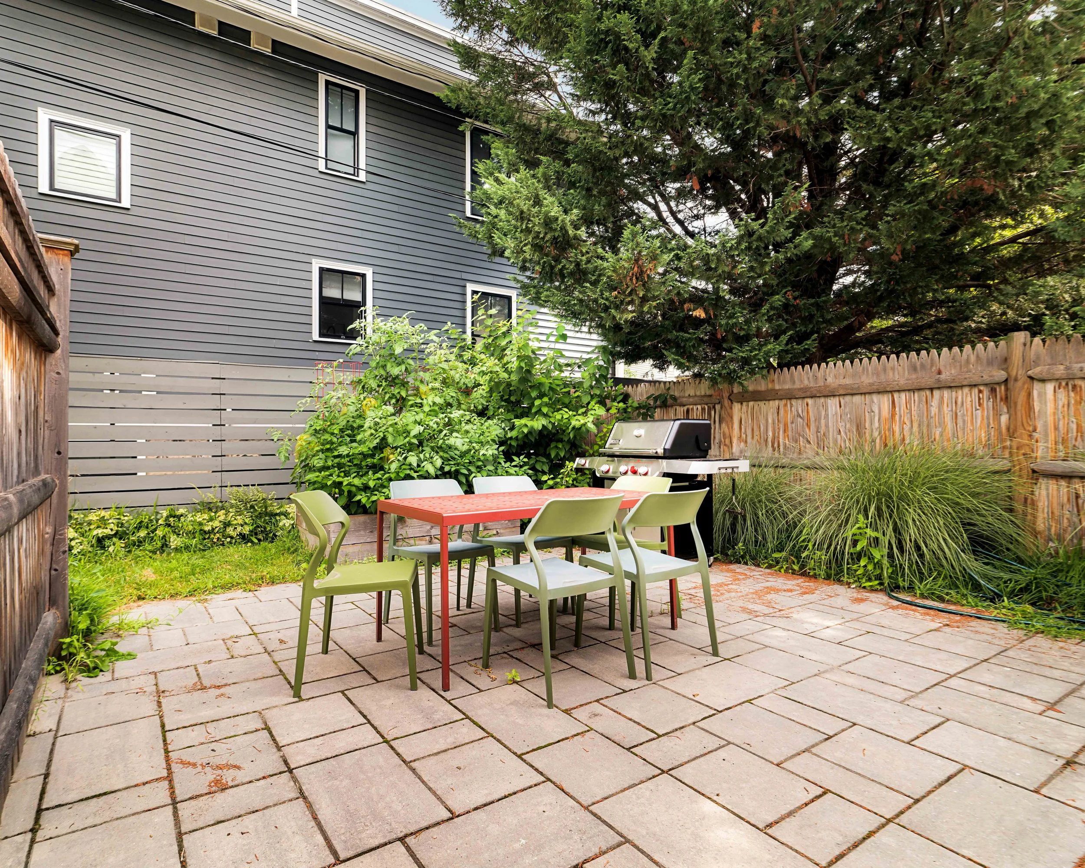
Floor Plans
Additional Information
-
Custom cabinetry with brass hardware and LED under-cabinet lighting.
Quartz countertops and tiled backsplash.
Center island with waterfall edges and seating for four.
Thermador 36” built-in refrigerator.
Thermador 36” gas range with custom insert hood.
Integrated dishwasher and drawer-style microwave.
Stainless steel sink with disposal.
Walk-in pantry.
-
Heating & Cooling/ HVAC: Three-zone central air conditioning and First Co gas-fired hydro-air heating system with Runtal radiators in front and rear entryways (2021).
Hot Water: Navien gas-fired on-demand hot water (2021).
Electrical: 200 amps.
Insulation: High-efficiency spray foam on exterior and unit partition walls.
Soundproofing: Acoustic isolation membrane, netted cellulosic fiber insulation, resilient channel acoustic isolation coupling with Quiet Rock acoustic dampening gypsum.
Laundry: Side-by-side front-loading LG washer and dryer.
-
The building is a 3-story, 2-unit structure gut-renovated in 2021-2022.
Siding: HardiePlank (2021).
Windows: Double-hung Marvin Elevate Windows and Velux Skylights (2021).
Roof: Rubber and asphalt shingles, copper front porch and side gable face accents (2021).
-
Dual private mahogany decks, including a first-floor wrap-around deck and a third-floor walk-out roof deck.
The 1st-floor deck steps directly down to a private, fully fenced lawn and patio equipped with an irrigation system.
Parking includes one dedicated space, complete with a Level II electric vehicle charging station.
A private storage room is located off the rear deck.
-
2-unit association, 100% owner-occupied.
Beneficial Interest for Unit 339 is 50%.
Condo Fee: $300/month includes master insurance, snow removal, landscaping as needed. Water is split with Unit 341 and paid as bills are received.
Pets: Ordinary household pets allowed.
Rentals: 6-month minimum lease term; pets require trustee approval.
Taxes: $9,155 FY’26. This includes a residential exemption.
Budget and financials available upon request.
Neighborhood Map
Private Showings
We’d love to show you around this special home. Reach out and we’ll be in touch!